
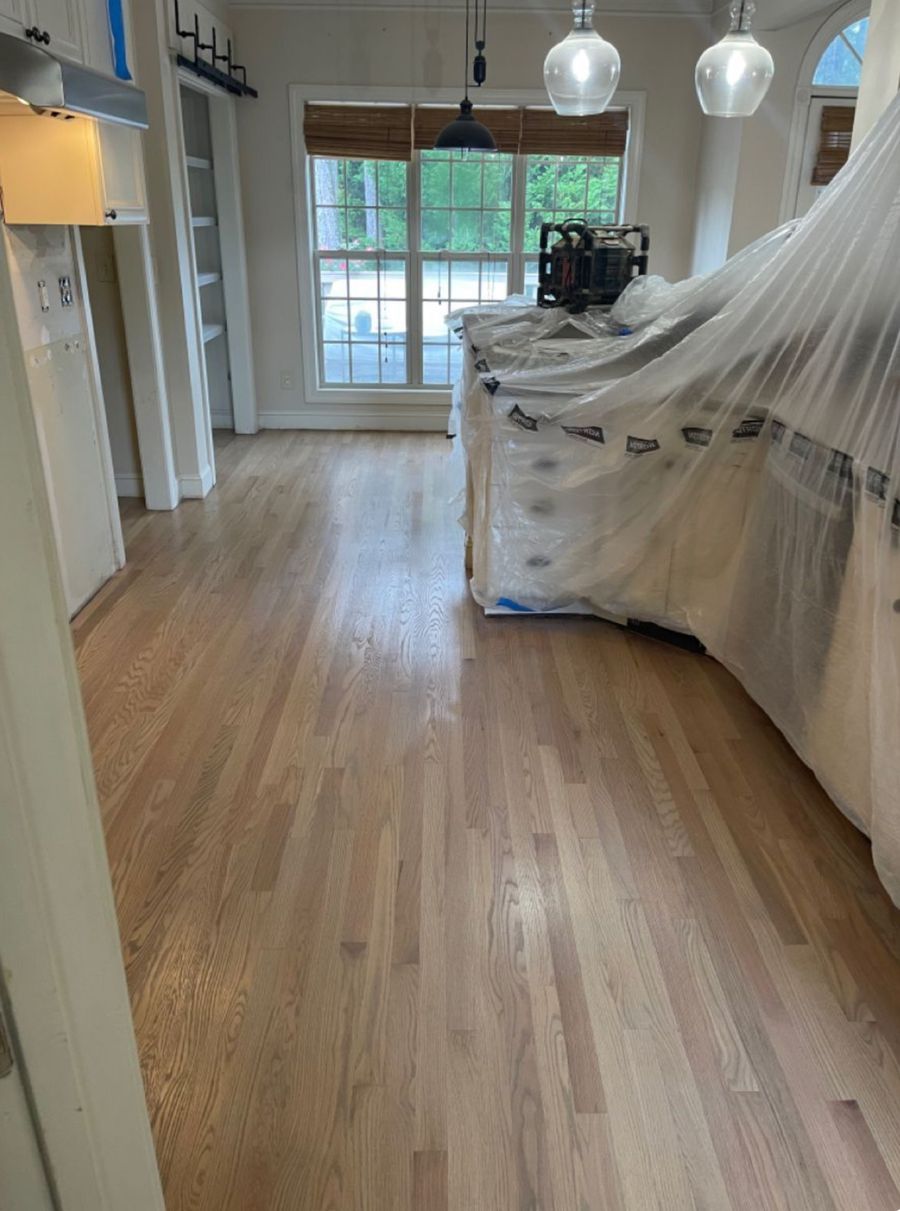
Services • Flooring
Flooring Installation in Plano & Dallas-Fort Worth
Flooring in a North Texas home lives on concrete. Almost every house we work on in Plano, Frisco, McKinney, Irving, Allen, Murphy and Celina sits on a slab foundation, and that slab does two things that ruin floors installed carelessly: it releases moisture for years after it was poured, and it moves with the expansive clay underneath it as the seasons change. That is why a floor that looked perfect the week it was installed can develop gaps in a hardwood floor by the following summer, crack a grout line through a tile field, or open a seam in a poorly glued vinyl plank. The material matters less than what happens underneath it — moisture testing, leveling, and the right underlayment and expansion allowances.
The other thing that goes wrong is what is already there. Builder-grade carpet over bare padding, tile from the early 2000s that is no longer made, laminate that swelled after one water heater leak — removing and hauling it off is half the physical work of a flooring project, and it is where a lot of DIY plans stall. And once the old floor is up, the slab underneath rarely tells the truth until it is exposed: hairline cracks to fill, adhesive residue to grind off, low spots that need leveling compound, or high spots that need grinding down before any new floor can lie flat.
Tom, the owner, brings 12+ years of hands-on experience and is on site through every project. The in-home consultation is free — we measure every room, test the slab where it matters, talk through how you live in each space, and quote the options that genuinely fit. You get a written scope with a staged payment schedule tied to completed work, and permits are handled on request wherever the job calls for one.
What's included
- Solid hardwood installation, including plank layout, nailing or gluing per the manufacturer's requirements, and seasonal expansion allowances appropriate to North Texas humidity swings
- Engineered wood flooring, which handles slab moisture and seasonal soil movement better than solid wood in most DFW homes
- Luxury vinyl plank (LVP) — waterproof, comfortable underfoot, and a strong choice over slabs, installed with the correct underlayment
- Porcelain and ceramic tile, with layout planned so cuts land where they should, set level with proper movement joints
- Removal and haul-off of old carpet, pad, tile, laminate and hardwood, including scraping adhesive and disposing of everything
- Slab preparation: crack repair, moisture testing, grinding high spots and self-leveling compound in low spots so the floor lies flat
- Transitions between different floor heights and materials, thresholds, and metal or wood strip details at doorways
- Baseboards, shoe molding and quarter round — removed, reinstalled or replaced to suit the new floor height
- Stair installations: new treads and risers, or stair nosing in LVP and hardwood
How a project runs
- 1
Free in-home consultation and measuring
We walk every room with you, measure precisely, and look at what the existing floor and the slab underneath are telling us — moisture, level, cracks, old adhesive. We discuss how you use each room, whether you have pets and kids on the floor, and what maintenance you are realistically willing to do, then quote the materials that genuinely fit.
- 2
Material selection and written scope
You choose the material with real samples in the rooms where it will live — color and tone read very differently in your own light. The written scope lists removal, prep, materials, transitions and trim for each room, with a payment schedule tied to completed stages. Acclimation requirements are planned into the schedule where the manufacturer requires the material to sit in the house first.
- 3
Furniture prep and removal
Rooms are cleared — we talk through what you are moving and what we handle — and the old flooring comes up. Carpet and pad pull fast; tile and glued-down material are slower and messier, and we contain dust and haul all debris off rather than leaving a pile in the driveway.
- 4
Slab prep and leveling
This is the stage that decides how the floor performs for the next fifteen years. Cracks are filled, high spots ground down, low spots leveled, and the slab checked for moisture before anything is installed over it. Skipping this is why floors develop hollow-sounding tile, gapping planks and telegraphing bumps.
- 5
Installation, trim and walkthrough
The new floor goes in with planned layouts, correct spacing and clean transitions. Baseboards and quarter round go back on, thresholds are finished, and stairs are completed to match. We walk the finished work with you, clear the punch list, and only then take the final payment.
What affects the cost
- Total square footage and how the rooms connect — open flowing layouts install faster than many small separate rooms with doorways between them
- The material itself: LVP, engineered wood, solid hardwood, porcelain or ceramic tile, and the underlayment each one requires
- What is coming out: carpet and pad removal is quick, but glued-down tile or hardwood removal and adhesive scraping are significantly more work
- Slab condition — leveling compound, crack repair and grinding add prep time the floor genuinely needs
- Stairs — treads, risers and nosing on staircases are detailed, slow work measured separately from room square footage
- Layout and pattern: diagonal, herringbone and large-format tile layouts need more labor and more material waste
- Transitions, thresholds, and whether baseboards and quarter round are reinstalled or replaced
Recent project stories
We do this in:
Frequently asked questions
Talk to us about your flooring
Free in-home consultation. Tom walks the room with you and puts the scope in writing.
Or send us a message