
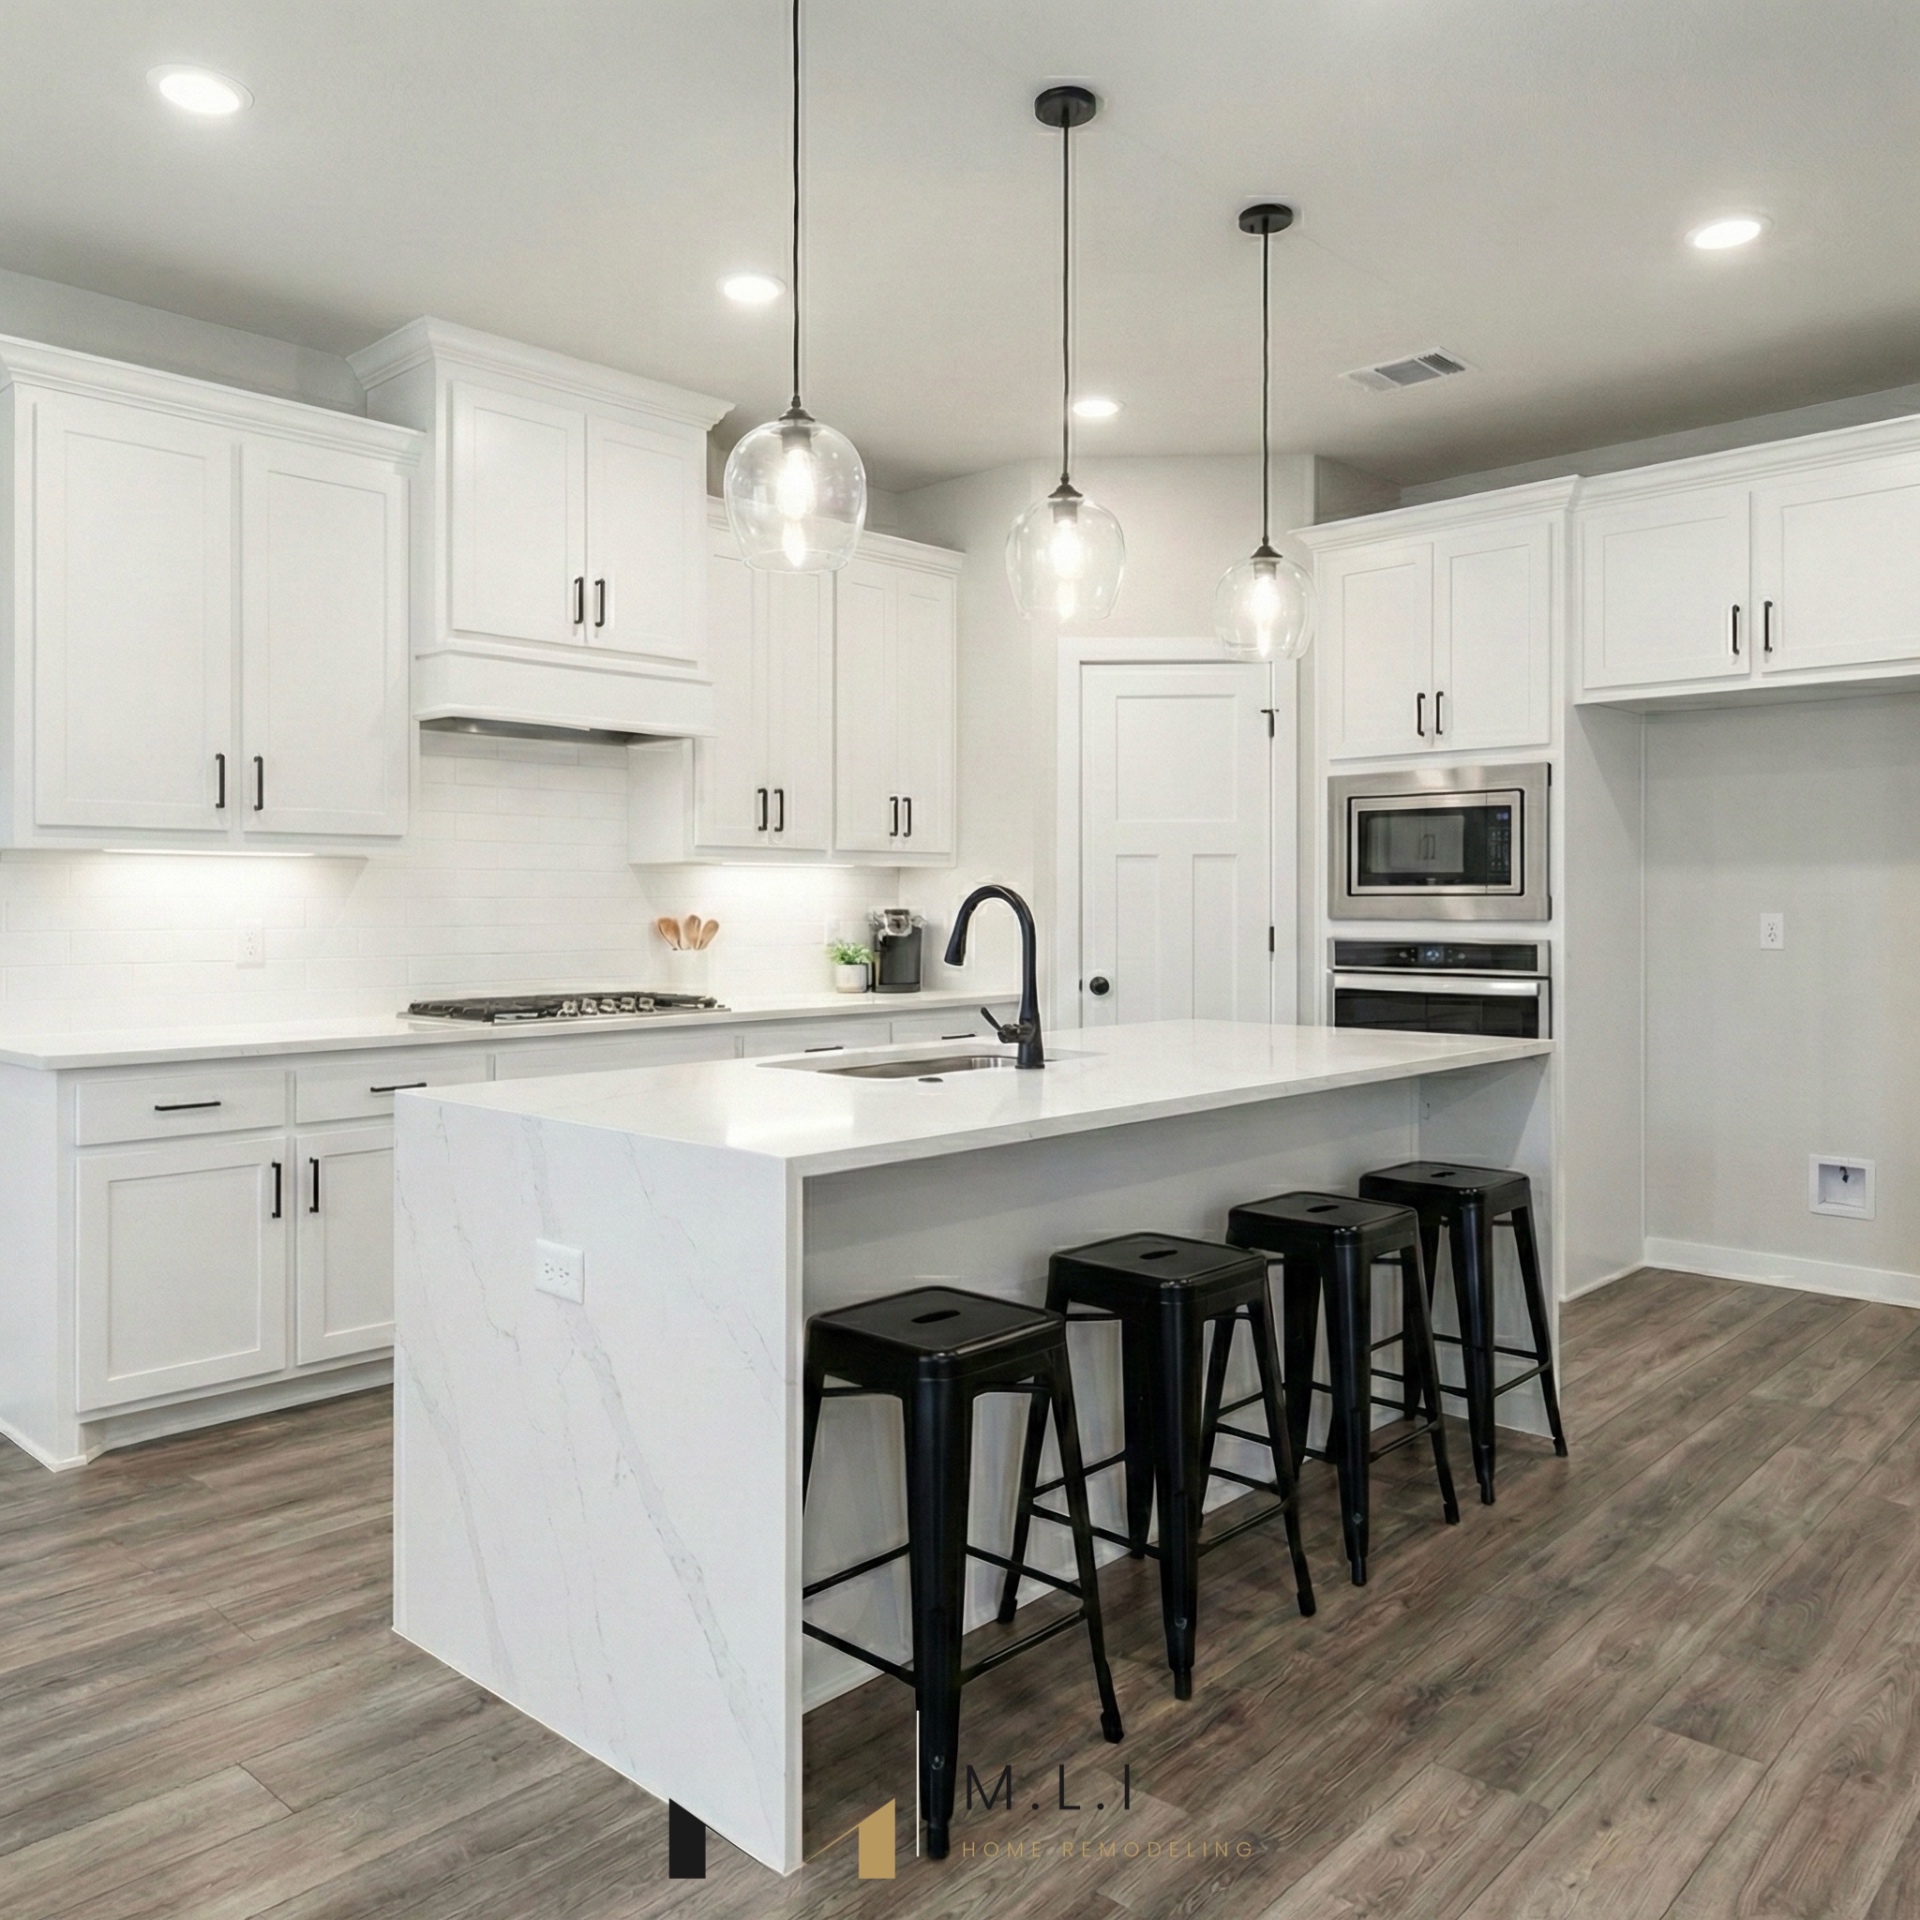
Services • Kitchen Remodeling
Kitchen Remodeling in Plano & Dallas-Fort Worth
Most of the kitchens we remodel across Plano, Frisco, McKinney and the rest of Dallas-Fort Worth were built between the mid-1980s and the late 2000s. They were built well for their time, but they were laid out for a different way of living: a wall closing the kitchen off from the family room, a soffit pushing the upper cabinets down, one fixture in the middle of the ceiling, and a couple of outlets for a counter that now runs a coffee machine, a mixer and an air fryer at once.
That is why we never start a kitchen project by talking about finishes. We start by walking the room with you and working out what it is actually doing wrong — traffic, light, storage, power — and then decide how much of the kitchen needs to change to fix it. Sometimes the answer is a full teardown. Sometimes the cabinet boxes are sound and a refinish gets you most of the way there in a fraction of the time.
Tom, the owner, is on site through every project. You have one phone number for questions and you get answers the same day. The in-home consultation is free, and we quote both paths side by side when both make sense.
What's included
- Full teardowns: cabinets, countertops, flooring and drywall removed to the studs, with the rest of the house dust-sealed and debris hauled off
- Cabinet refinishing: sound existing boxes cleaned, repaired, primed and spray-finished in place, with new hardware
- Layout changes: opening non-structural walls, removing soffits, turning a peninsula into an island where the room allows
- Electrical updates: dedicated countertop circuits, GFCI protection, recessed and under-cabinet lighting, rerouting for the new layout
- Plumbing relocation for sinks, dishwashers and pot fillers
- New shaker or flat-panel cabinetry, installed and leveled before countertops are templated
- Quartz or granite countertops, templated after the cabinets are set
- Full-height tile backsplash, hand-set
- Flooring — luxury vinyl plank or tile, carried into adjoining rooms when needed
- Appliance install, paint, hardware and a punch-list walkthrough with you before final payment
How a project runs
- 1
Free in-home consultation
We look at the cabinet construction, the walls, the soffits and the electrical panel, and listen to how you use the room. If the boxes are solid we will tell you refinishing is an option; if they are particleboard, sagging or in the wrong place, we will tell you that too.
- 2
Written scope and staged payment schedule
You get a written scope listing exactly what is included, and a payment schedule tied to completed stages — demolition, rough-in, cabinetry, finish. You never carry the whole cost ahead of the crew. Permits are pulled on request when structural or electrical work calls for them.
- 3
Demolition and rough-in
On a full remodel, the old kitchen comes out down to the studs and the electrical and plumbing are rerouted for the new layout while the walls are open. This is when soffits come down and walls are opened.
- 4
Cabinets, then countertops
New cabinets are set and leveled, or existing boxes are prepped and refinished. Countertops are templated only after the cabinets are in place, so the stone fits the actual install rather than a drawing.
- 5
Tile, flooring and finish
Backsplash tile, flooring, paint, hardware, lighting and appliances go in. We walk the kitchen with you, work through the punch list, and only then take the final payment.
What affects the cost
- Refinishing existing cabinets versus replacing them — the single biggest decision in most kitchens
- Whether walls or soffits come out, and what is inside them (ductwork, plumbing or wiring that has to be rerouted)
- How much electrical work is needed to bring the countertop and lighting up to what a modern kitchen runs
- Moving the sink, dishwasher or range versus keeping them where they are
- Countertop material and the amount of countertop and backsplash surface
- Flooring — whether it stops at the kitchen or continues into adjoining rooms
- Permits, when the scope includes structural or electrical changes that require them
Recent project stories
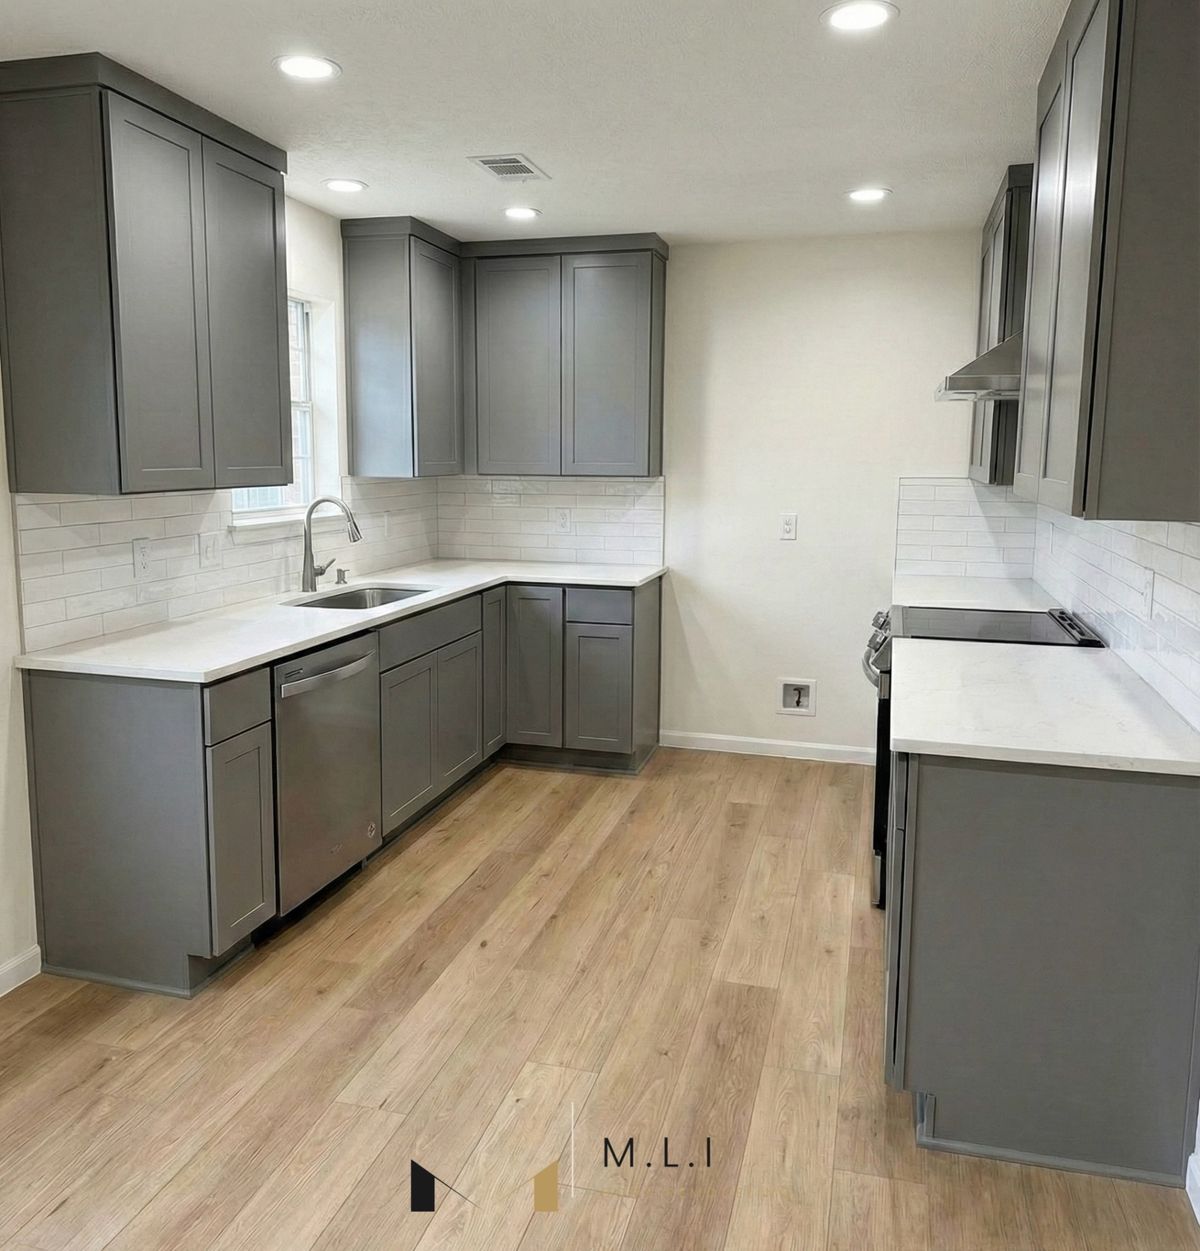
Irving, TX • 3 weeks
Kitchen Remodel
A dated, closed-off kitchen taken down to the studs and rebuilt with shaker cabinetry, quartz countertops, a full tile backsplash, and new flooring throughout — completed in three weeks.
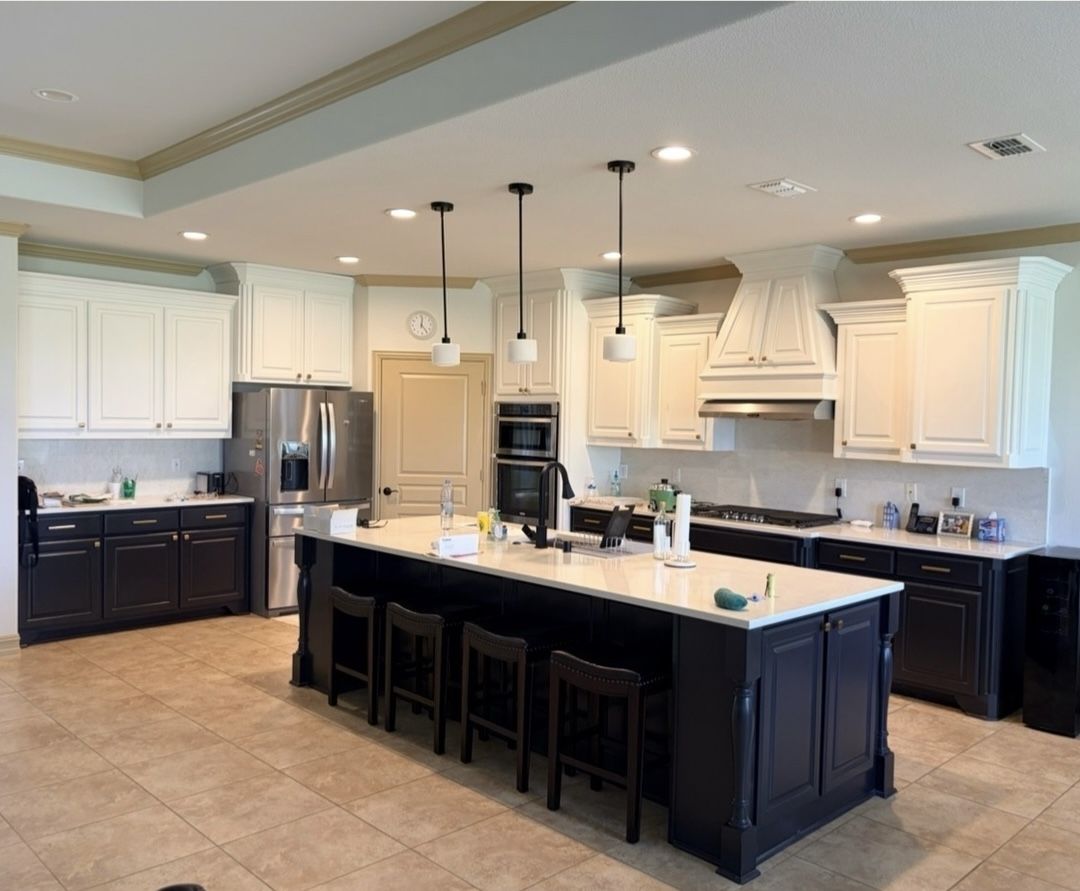
Frisco, TX • 2 weeks
Kitchen Cabinet Refinishing
A dated kitchen refreshed without a full teardown — the existing cabinetry was kept and professionally refinished in white with a contrasting navy island, paired with new quartz countertops and updated lighting.
We do this in:
Frequently asked questions
Talk to us about your kitchen remodeling
Free in-home consultation. Tom walks the room with you and puts the scope in writing.
Or send us a message