
Services • Pergolas & Outdoor Structures
Pergolas & Patio Covers in Plano & Dallas-Fort Worth
A back patio in North Texas is only usable for part of the year without shade. From late May through September the afternoon sun turns an uncovered slab into somewhere nobody sits, and even in spring and fall a light rain ends the evening. That is why pergolas and patio covers are some of the most requested projects we build across Plano, Frisco, McKinney and the rest of Dallas-Fort Worth — they turn a patio you look at into a room you live in.
The first decision is how much cover you actually want. An open pergola — cedar posts and beams with spaced rafters — filters the sun, defines the space and keeps the airy feel, and it is the right call when you want shade without losing the sky. A solid-roof patio cover gives you full shade and rain protection, which is what makes ceiling fans, lighting and outdoor TVs practical. Many homeowners end up between the two: a solid cover over the seating area closest to the house, with an open pergola extending over the grill or fire pit.
Tom, the owner, brings 12+ years of hands-on experience and is on site through every project. The on-site consultation is free — we look at your patio, the roofline, the sun exposure and how you want to use the space, and we quote the options that genuinely fit. Everything we agree to goes in writing before work starts.
What's included
- Open cedar pergolas: post-and-beam construction with spaced rafters, sized and oriented to shade the hours you actually use the patio
- Solid-roof patio covers: framed roof structures with roofing tied into or matched to the existing house
- Attached covers that connect to the house at the roofline or wall, and freestanding structures for spots away from the house
- Concrete footings and proper post anchoring sized for the structure and North Texas wind
- Finished ceilings under solid covers — tongue-and-groove or similar — instead of exposed framing
- Ceiling fans, recessed lighting and electrical runs for the new outdoor room
- Gutters and downspouts on solid roofs so runoff does not dump onto the patio edge
- Staining and sealing of all cedar before the build is called finished
- HOA submission drawings and permits pulled on request where the city requires them
How a project runs
- 1
Free on-site consultation
We walk the patio with you and look at the things that decide the design: which direction the afternoon sun comes from, the roofline and wall where a cover would attach, drainage, and how you want to use the space. We tell you honestly whether an open pergola, a solid cover, or a combination fits best.
- 2
Written scope and staged payment schedule
You get a written scope listing exactly what is included — dimensions, materials, finish, electrical — and a payment schedule tied to completed stages: footings and posts, framing, roof, finish. You never carry the whole cost ahead of the crew. If your HOA needs a submission or the city needs a permit, we handle it on request.
- 3
Footings and posts
Posts are set on proper concrete footings and anchored, not just bolted to the slab surface. This is the stage that decides whether the structure is still straight and tight in ten years of Texas wind and soil movement.
- 4
Framing and roof
Beams and rafters go up, and on a solid cover the roof decking, roofing and gutters follow. On an attached structure this is when the connection to the house is flashed and sealed against rain.
- 5
Ceiling, electrical and finish
Finished ceiling, fans, lighting and stain go in last. We walk the finished structure with you, work through the punch list, and only then take the final payment.
What affects the cost
- Open pergola versus solid-roof cover — the roof structure, roofing and gutters are the biggest difference
- Overall size and the span between posts — longer spans need larger beams
- Attached versus freestanding — attaching to the house means tying into the roofline and flashing it correctly
- Footings and anchoring, especially where the existing slab is thin or the structure is tall
- Finished ceiling versus exposed framing under a solid roof
- Electrical: ceiling fans, recessed lights and outlets versus none
- Material and finish — cedar grade, stain, and any trim details
- HOA submissions and permits, where your neighborhood or city requires them
Recent project stories
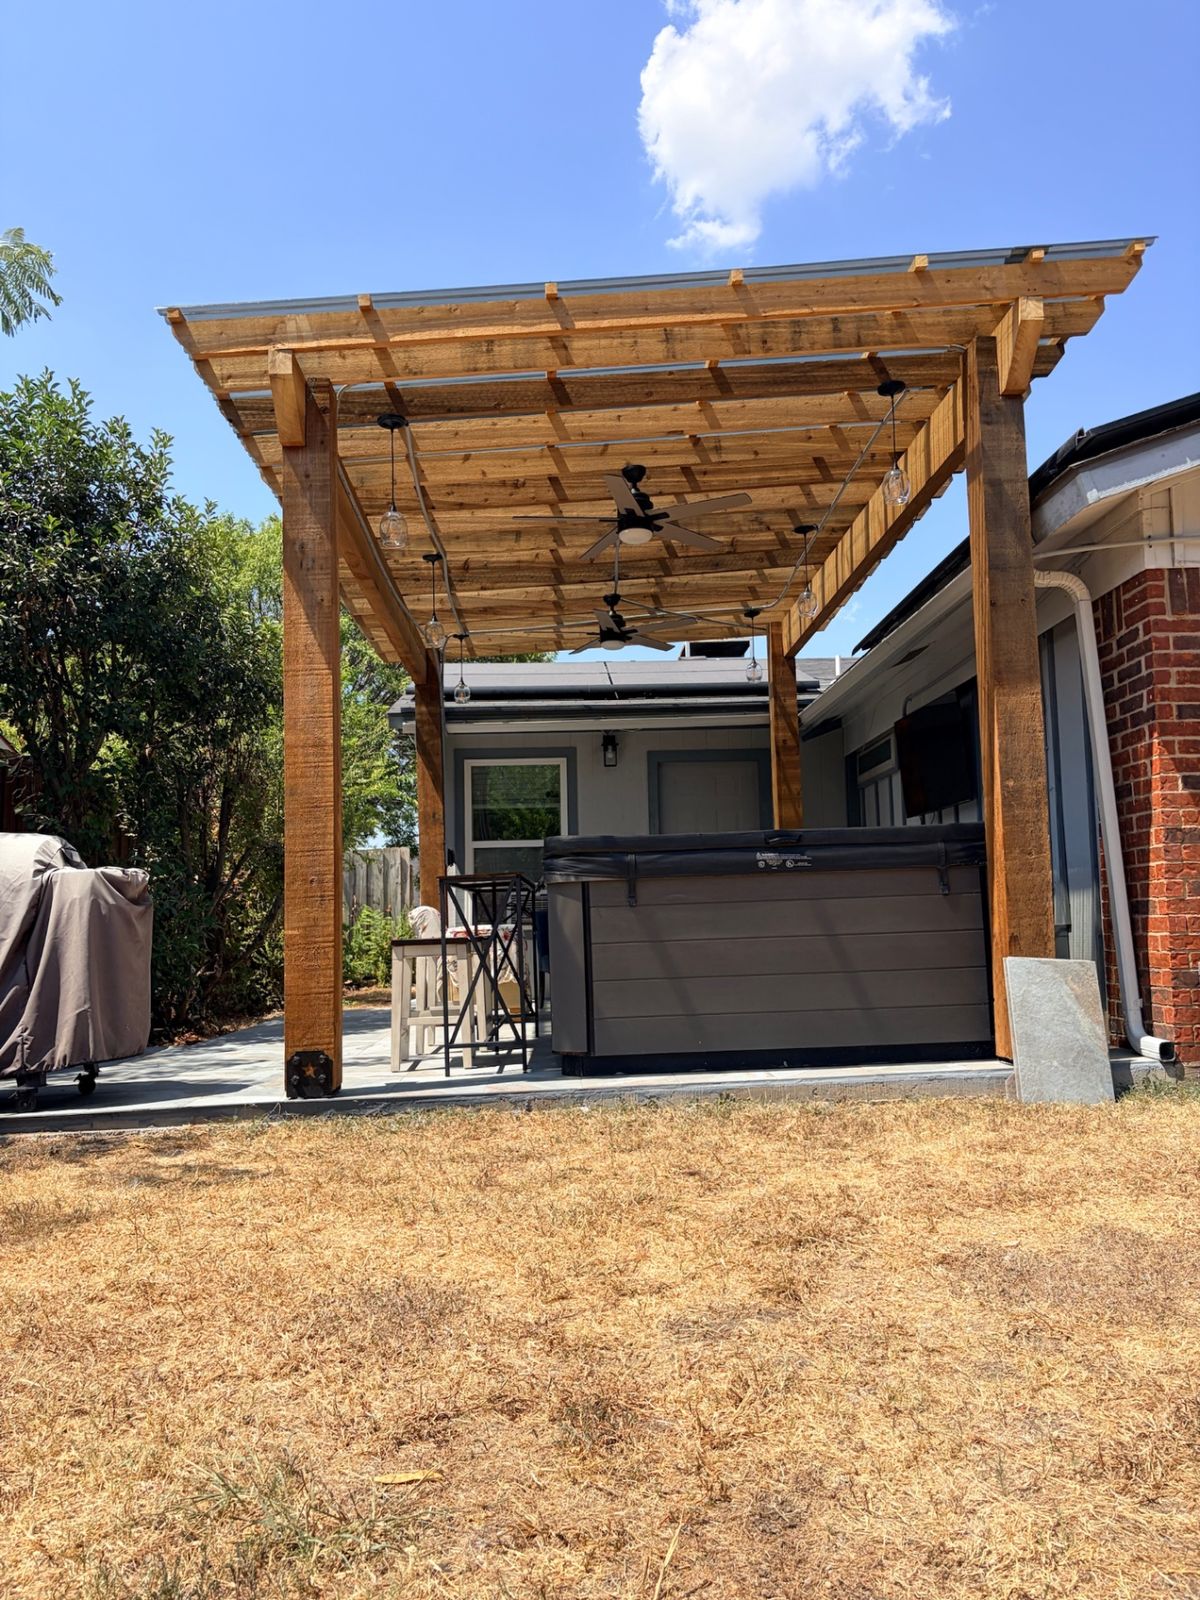
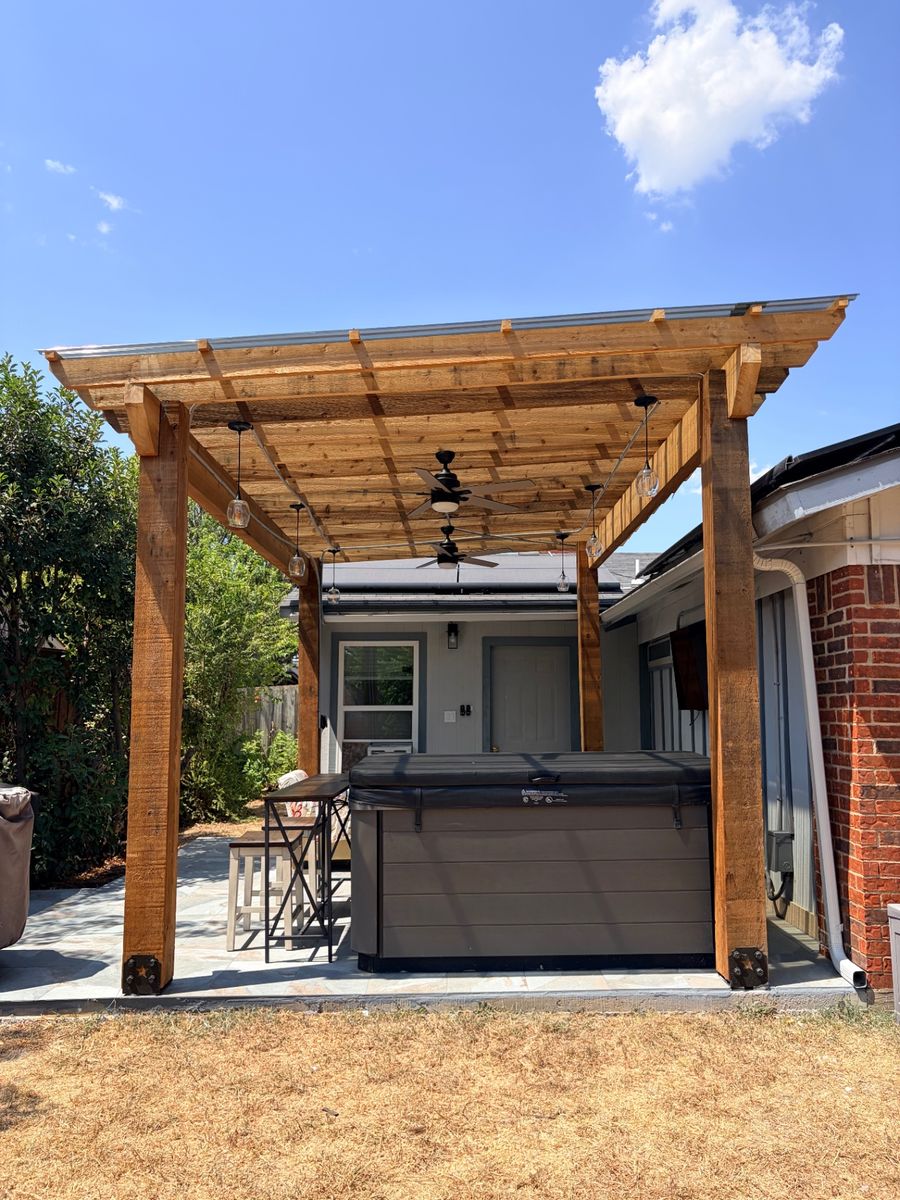
Plano, TX • 1 week
Pergola & Patio Cover
An exposed hot tub area transformed into a covered outdoor living space — a custom cedar pergola with a solid roof panel, ceiling fans, and string lighting, built in a single week.
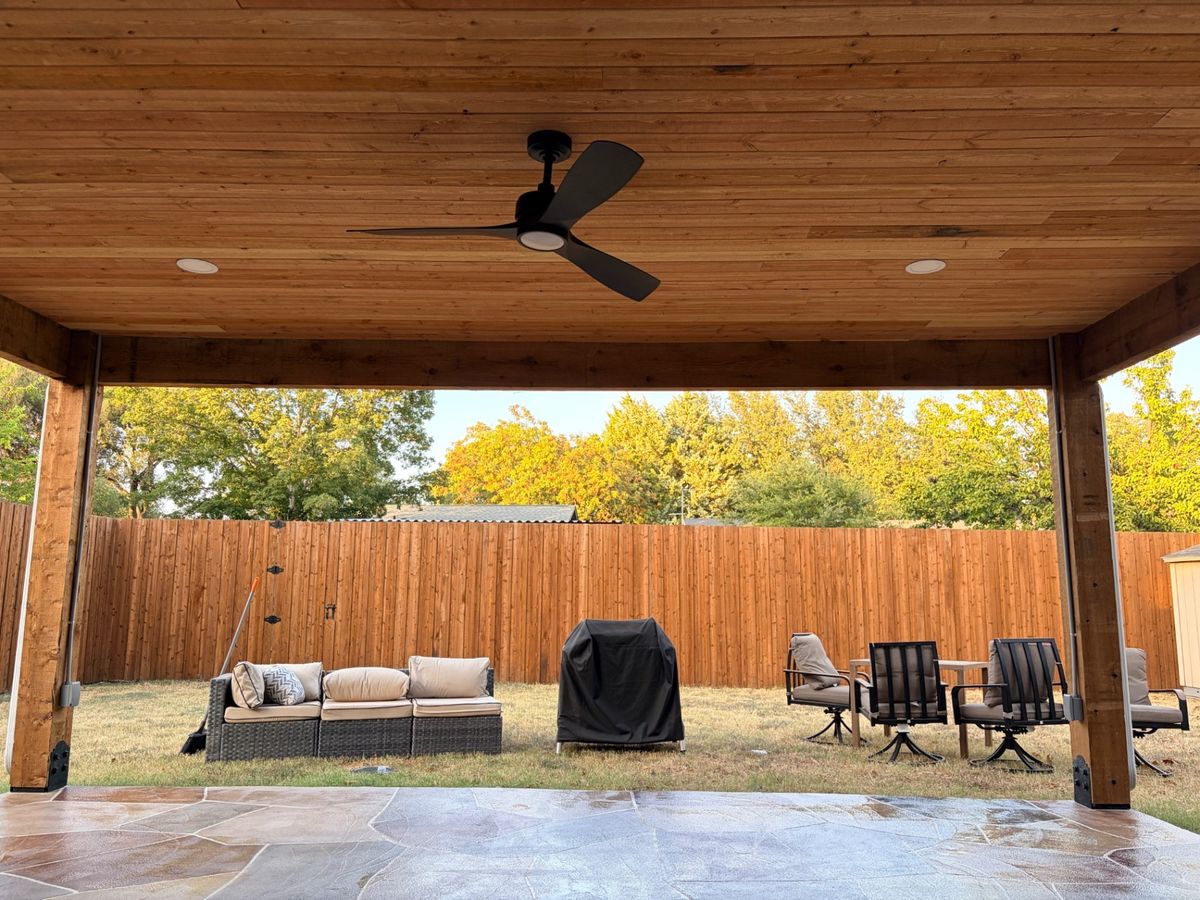
Plano, TX • 1 week
Covered Patio & Stone Flooring
A small concrete slab and open backyard turned into a full covered outdoor living room — cedar post-and-beam construction with a finished wood ceiling, recessed lighting, ceiling fan, gutters, and a stained flagstone patio.
We do this in:
Frequently asked questions
Talk to us about your pergolas & outdoor structures
Free in-home consultation. Tom walks the room with you and puts the scope in writing.
Or send us a message