
Services • Bathroom Renovation
Bathroom Renovation in Plano & Dallas-Fort Worth
Most of the bathrooms we renovate across Plano, Frisco, McKinney and the rest of Dallas-Fort Worth date from the mid-1980s to the late 2000s. The bones are usually fine, but the room was built to a builder-grade spec: a cultured marble vanity top, a fiberglass tub with a thin tile surround, one bar light over the mirror, and a floor tile that has been out of production for twenty years. After decades of steam and hard water, grout lines stain, caulk fails, and the slow leaks you cannot see start working on the subfloor.
That hidden moisture is why we treat a bathroom differently from any other room in the house. A bathroom is a wet room, and the work that matters most is the work you will never see: the waterproofing membrane behind the tile, the slope of the shower pan, the way the niche is flashed. We start every project by walking the room with you and working out what it is actually doing wrong — layout, ventilation, storage, water — and then decide how much of it needs to change. Sometimes the answer is a full teardown to the studs. Sometimes the footprint works and the room just needs new surfaces, fixtures and light.
Tom, the owner, brings 12+ years of hands-on experience and is on site through every project. You have one phone number for questions and you get answers the same day. The in-home consultation is free, and everything we agree to goes in writing before work starts.
What's included
- Full teardowns: tile, tub, vanity, toilet, flooring and drywall removed to the studs, with the rest of the house protected and debris hauled off
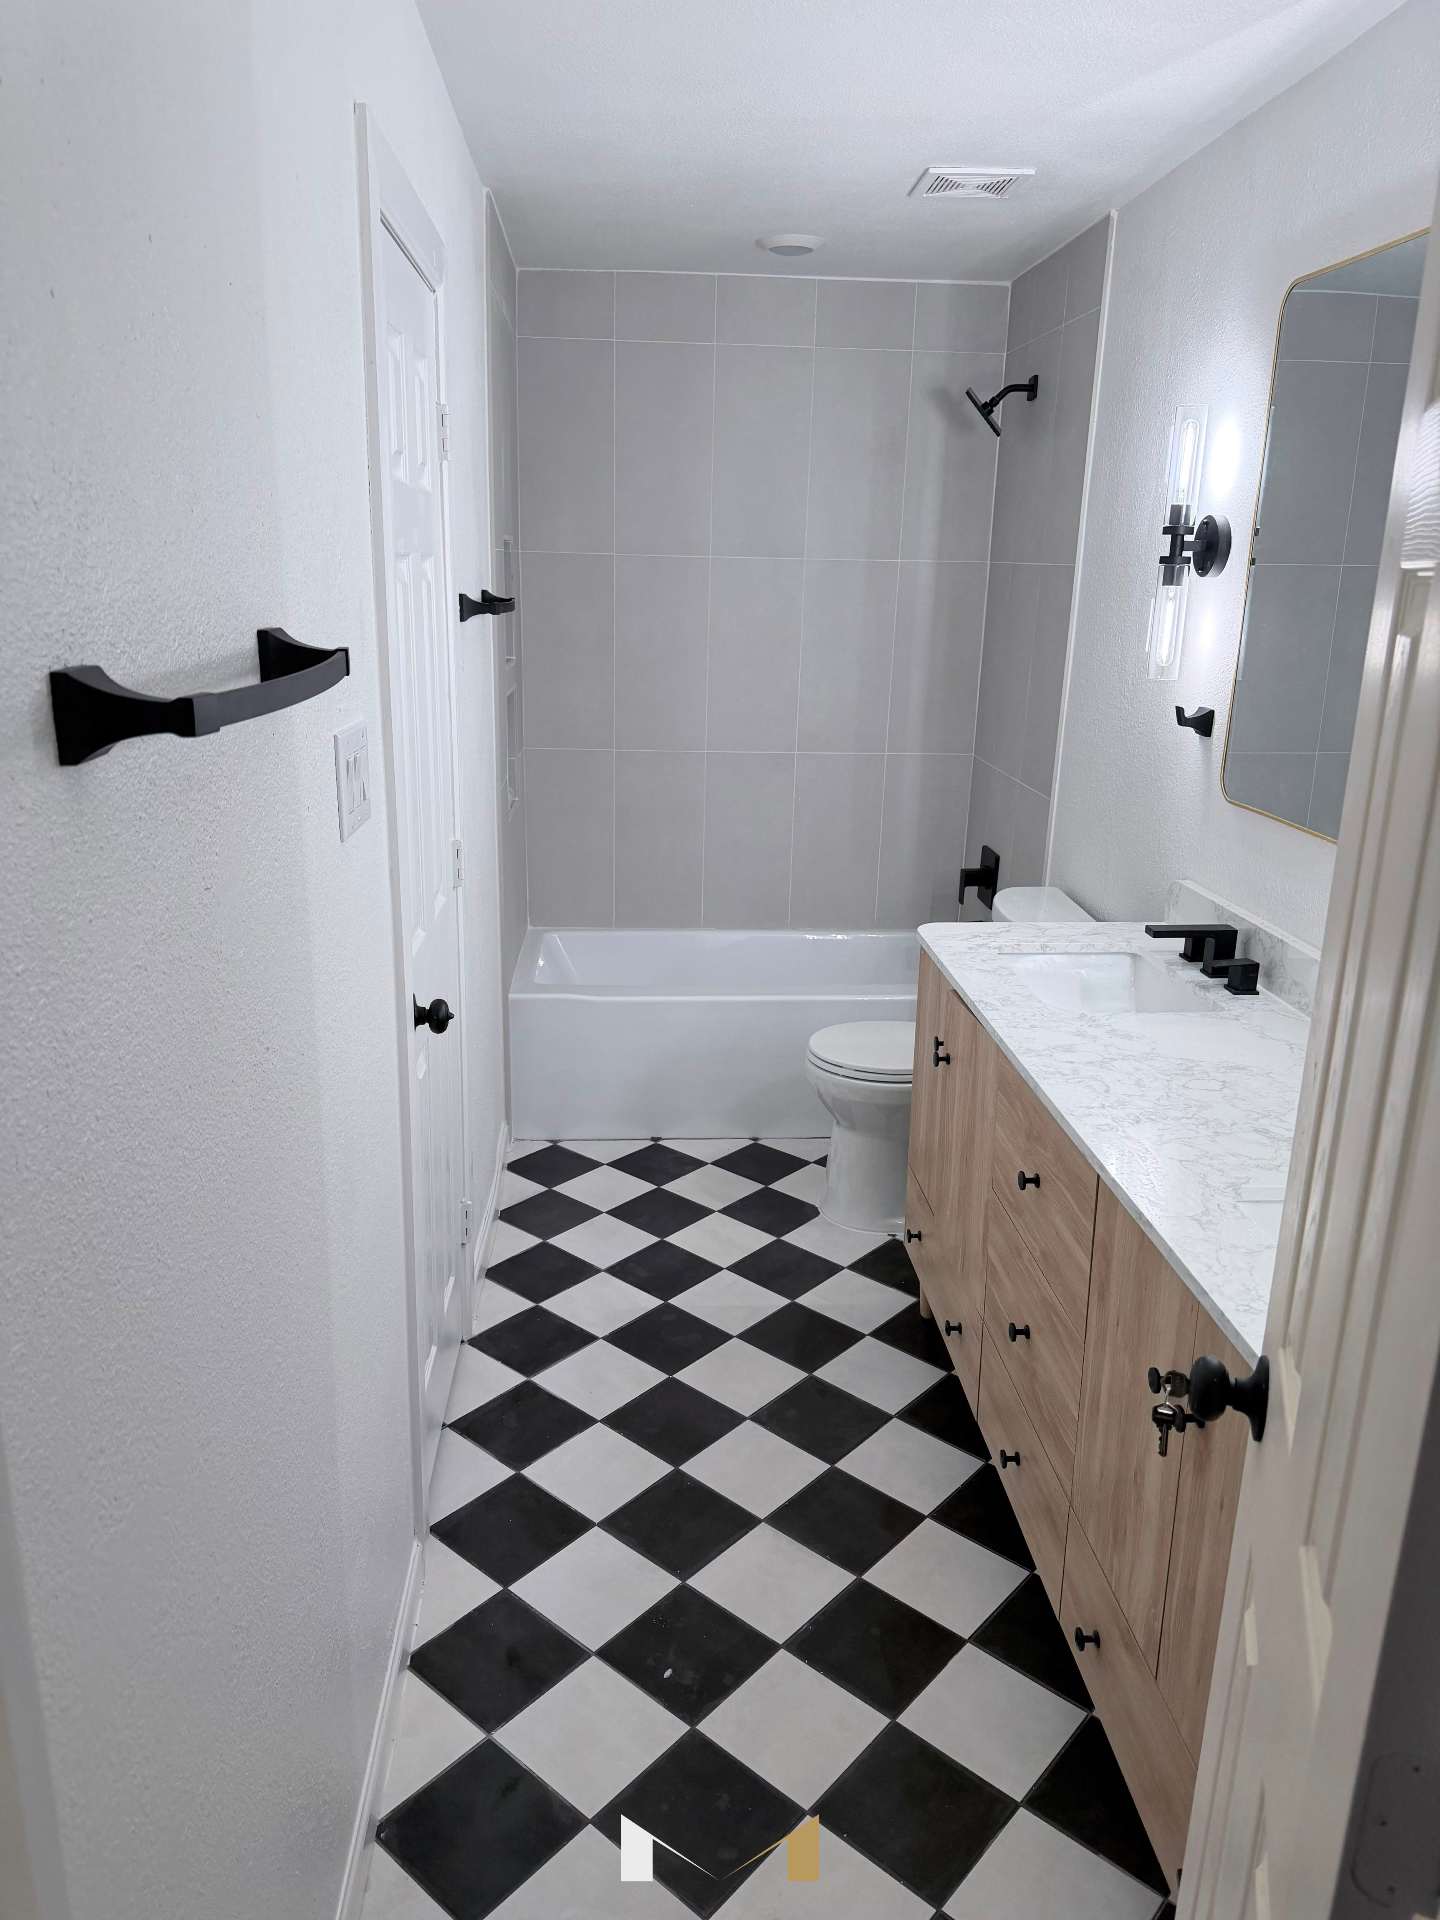
- Tub and shower rebuilds: new tub or walk-in shower, with a waterproofed surround — membrane, backer board and hand-set tile
- Large-format and patterned tile work, including floor tile laid out and spaced one tile at a time
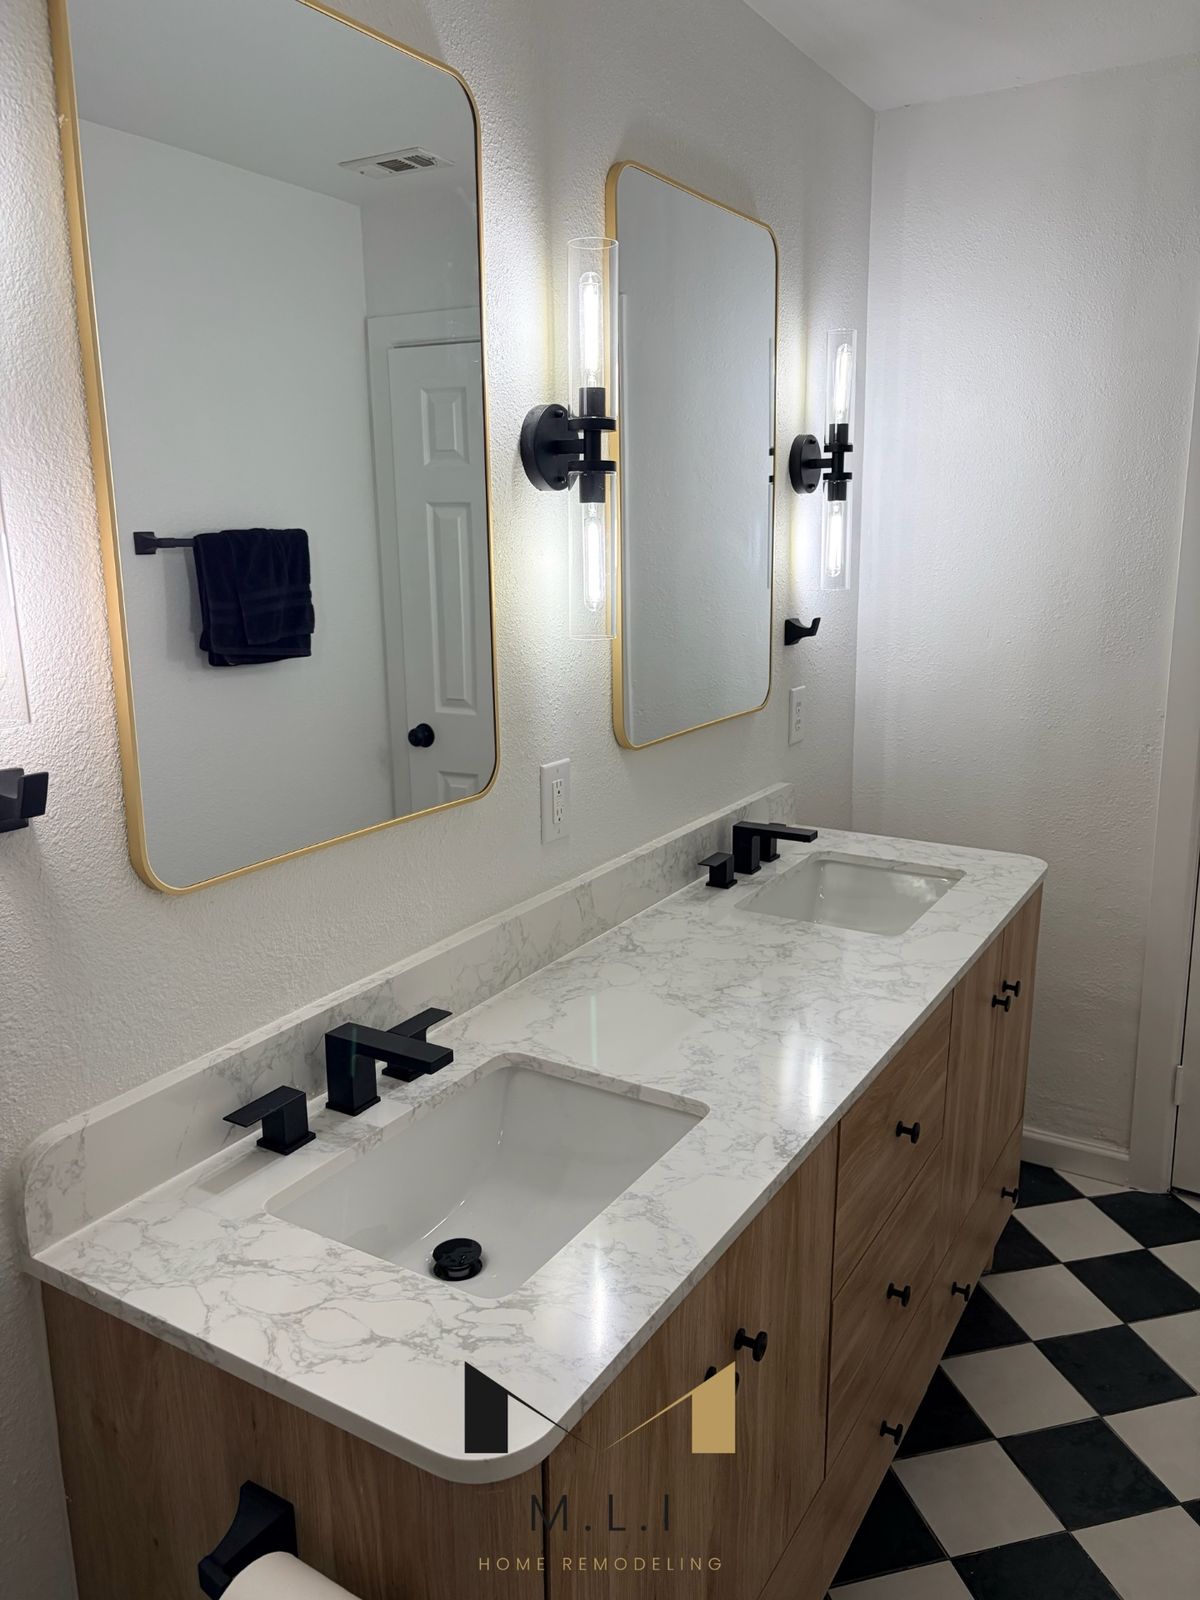
- New vanities — single or double — with quartz or stone countertops, set level before the top is templated
- Plumbing updates: new valves, fixtures and drains, and relocation of the toilet, vanity or shower where the layout calls for it
- Electrical updates: GFCI protection, recessed lighting, vanity lighting and properly sized exhaust ventilation
- Drywall repair and finishing, paint, mirrors, hardware and accessories
- Flooring — tile or luxury vinyl plank, carried into adjoining rooms when needed
- A punch-list walkthrough with you before final payment
How a project runs
- 1
Free in-home consultation
We look at the tub and surround, the vanity, the subfloor around the toilet and the ventilation, and listen to how you use the room. If the layout works and only the surfaces are tired, we will tell you; if there is water damage or the footprint needs to change, we will tell you that too.
- 2
Written scope and staged payment schedule
You get a written scope listing exactly what is included, and a payment schedule tied to completed stages — demolition, rough-in, tile, finish. You never carry the whole cost ahead of the crew. Permits are pulled on request when plumbing or electrical work calls for them.
- 3
Demolition and rough-in
The old bathroom comes out — on a full remodel, back to the studs — and the plumbing and electrical are rerouted for the new layout while the walls are open. This is when hidden water damage shows itself, and we show you anything we find before covering it up.
- 4
Waterproofing and tile
The surround is rebuilt over a waterproofed substrate, and tile is set level and spaced by hand. Floors are laid out dry first so cuts land where they should. This is the longest stage, and the one that decides how the bathroom looks in ten years.
- 5
Fixtures and finish
Vanity, countertop, toilet, fixtures, lighting, mirrors and paint go in. We walk the finished bathroom with you, work through the punch list, and only then take the final payment.
What affects the cost
- Keeping the existing footprint versus moving the toilet, vanity or shower — moving plumbing is the single biggest decision in most bathrooms
- Tub-to-shower conversions and custom tiled showers versus a new tub with a tiled surround
- The amount of tile — floor only, or floor plus full-height surround — and the tile itself
- What we find at demolition: subfloor or stud damage from old leaks has to be repaired before rebuilding
- Vanity and countertop choices — a stock single vanity versus a double with a quartz top
- How much electrical work is needed for lighting, GFCI protection and ventilation
- Permits, when the scope includes plumbing or electrical changes that require them
Recent project stories
We do this in:
Frequently asked questions
Talk to us about your bathroom renovation
Free in-home consultation. Tom walks the room with you and puts the scope in writing.
Or send us a message