
Services • Pavers & Hardscaping
Pavers & Hardscaping in Plano & Dallas-Fort Worth
North Texas expansive clay swells when wet and shrinks during dry spells, while mature trees can push roots toward patios and paths. In established Plano neighborhoods, preparation and drainage matter as much as stone selection. In newer DFW yards, disturbed soil and builder grading also need assessment.
Pavers offer an alternative to poured or stamped concrete when repairability matters. Individual units can be lifted, the base corrected, and the surface reset without demolishing a slab. They still need excavation, compacted aggregate, edge restraint and drainage slope. Natural stone offers varied texture and color, with thickness and setting methods chosen for its use.
Tom, the owner, brings 12+ years of hands-on experience and is on site through every project. Your free in-home consultation starts with access, elevations and how you use the yard. We agree a written scope and staged payment schedule tied to completed work. Permits are handled on request; required approvals are resolved before work starts.
What's included
- Paver patios for seating and dining, with patterns and textures suited to foot traffic and furniture.
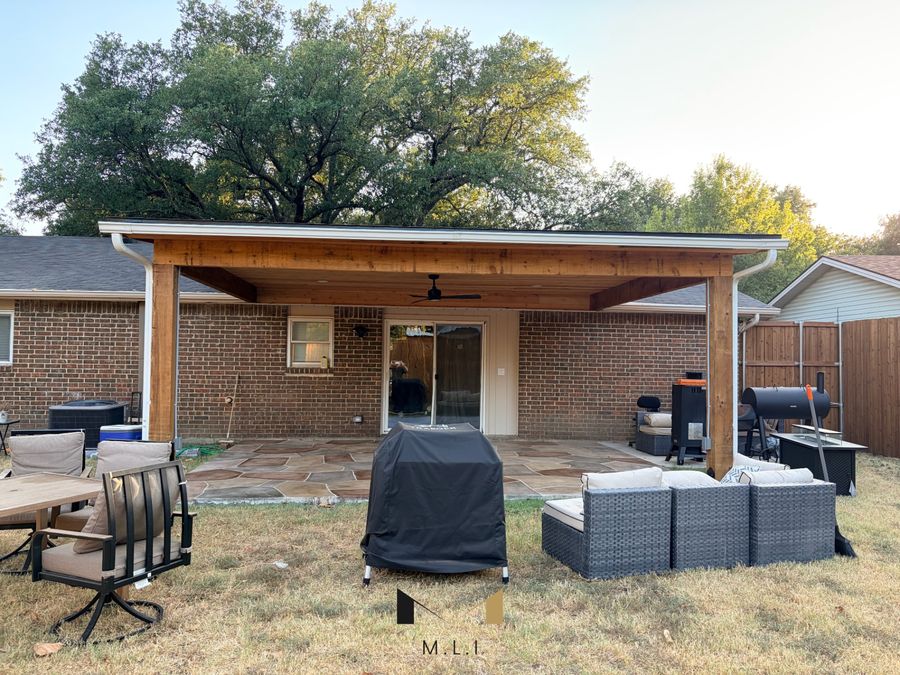
- Natural stone patios and walkways, using suitable stone thickness and either a compatible dry-laid base or a mortared assembly where the design calls for it.
- Paver driveways built with vehicle-rated units, deeper support where needed, and edge restraints suited to repeated wheel loads.
- Walkways, steps and landings with consistent transitions, stable footing and surface texture appropriate for wet conditions.
- Retaining walls with compacted foundations and drainage behind them; height, slope and nearby loads determine whether engineered design is needed.
- Borders and edging that define beds, hold paving in place and resist spreading at unsupported edges.
- Excavation, layered aggregate compaction and controlled bedding sand for compatible paver systems, with elevations set before surface installation.
- Joint filling with compatible polymeric sand where appropriate, plus optional sealing after cleaning and preparation to suit the stone or paver product.
How a project runs
- 1
Consultation, measurements and drainage planning
We measure the area and check thresholds, runoff, downspouts and roots. Before excavation, utility locates are arranged; private irrigation or pool lines may need separate locating. Significant roots need assessment rather than simply cutting through them.
- 2
Materials, written scope and approvals
We compare pavers and stone for appearance, traction, maintenance and anticipated loads. The scope records removal, excavation, base, edging, joints and drainage details, with payments tied to completed stages. HOA requirements are checked, and permits are handled on request. Retaining walls may require engineering depending on height and surcharge loads.
- 3
Excavation and compacted base
Existing material and unsuitable soil are removed to the planned depth. Aggregate is installed and compacted in layers, not dumped into one thick lift. Base depth depends on soil conditions and use, especially for driveways. We establish slope in the supporting layers; bedding sand is not a substitute for correcting an uneven base.
- 4
Laying, edge restraint and joints
Compatible pavers are laid over a consistent bedding layer, with cuts planned around borders and steps. Edge restraints secure the perimeter. Joint material follows the chosen system: polymeric sand requires suitable joint dimensions, clean dry surfaces and careful watering. Natural stone assemblies use the bedding and joint treatment appropriate to their construction.
- 5
Finishing and walkthrough
We check transitions, surface levels and drainage, remove agreed debris and walk the finished area with you before final payment. Optional sealing follows product requirements and weather conditions. You receive practical guidance on cleaning, joints and keeping heavy use off the surface until bedding, joints or setting materials are ready.
What affects the cost
- Total area and intended loads: a vehicle driveway needs different units and supporting construction from a garden path.
- Paver or natural stone selection, thickness, pattern complexity and the number of cuts at borders, curves and obstacles.
- Removal and haul-off of existing concrete, soil or paving, plus equipment access through narrow gates or side yards.
- Excavation depth, soil condition, aggregate quantities and compaction needed to create stable support.
- Drainage corrections, downspout connections, retaining walls, steps and changes in elevation.
- Edge restraint, joint materials and optional sealing, along with engineering or required approvals for the agreed design.
We do this in:
Frequently asked questions
Talk to us about your pavers & hardscaping
Free in-home consultation. Tom walks the room with you and puts the scope in writing.
Or send us a message